Home2026-03-31T13:30:44+02:00

Make Better Property Decisions — Before You Spend Money

We help investors, developers, and businesses understand how a space will actually work, so that decisions are made early, confidently, and without costly mistakes.

We help you make the right property decisions — before you spend money

Most people commit to a space before they fully understand its potential.

We work with investors, developers, and businesses to bring clarity to a space before they buy, renovate, or build. This ensures decisions are practical, efficient, and financially sound.

Most projects don’t fail due to bad design, they fail because the wrong decisions were made too late.

We step in early to define layout, flow, and usability so that you move forward with confidence, not guesswork.
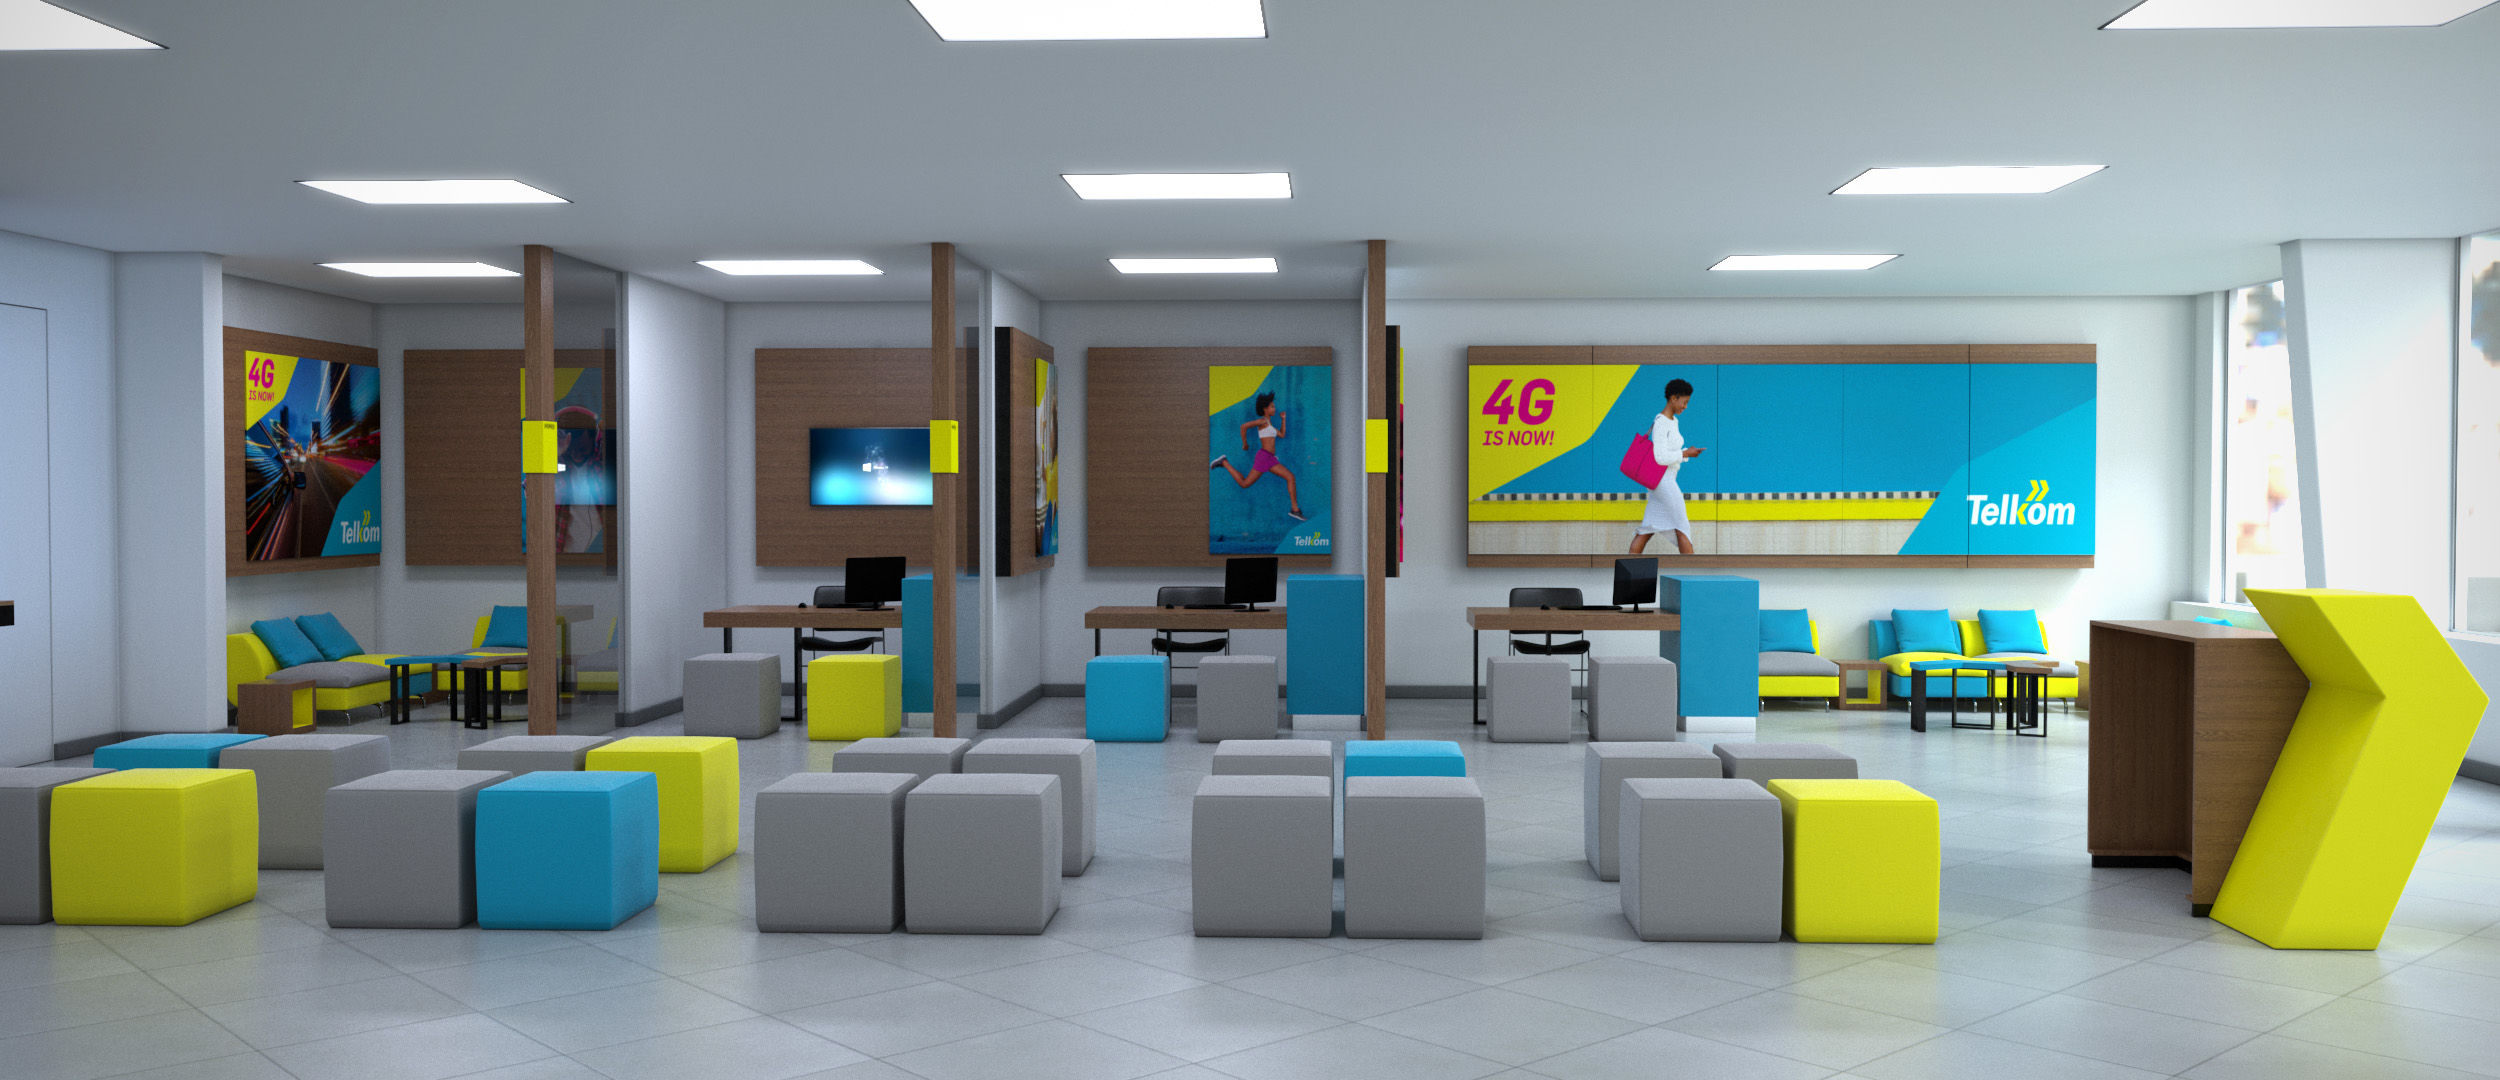
  • Optimise Layout & Space Planning

We help you make the right decisions before construction or renovation begins — ensuring your space is practical, functional, and aligned with your goals.

Outcome: Better layouts, higher usability, fewer costly mistakes

  • Maximise Property Value

We identify opportunities to improve a property’s performance — whether for rental, resale, or long-term investment.

Outcome: Increased rental income, stronger resale potential, better ROI
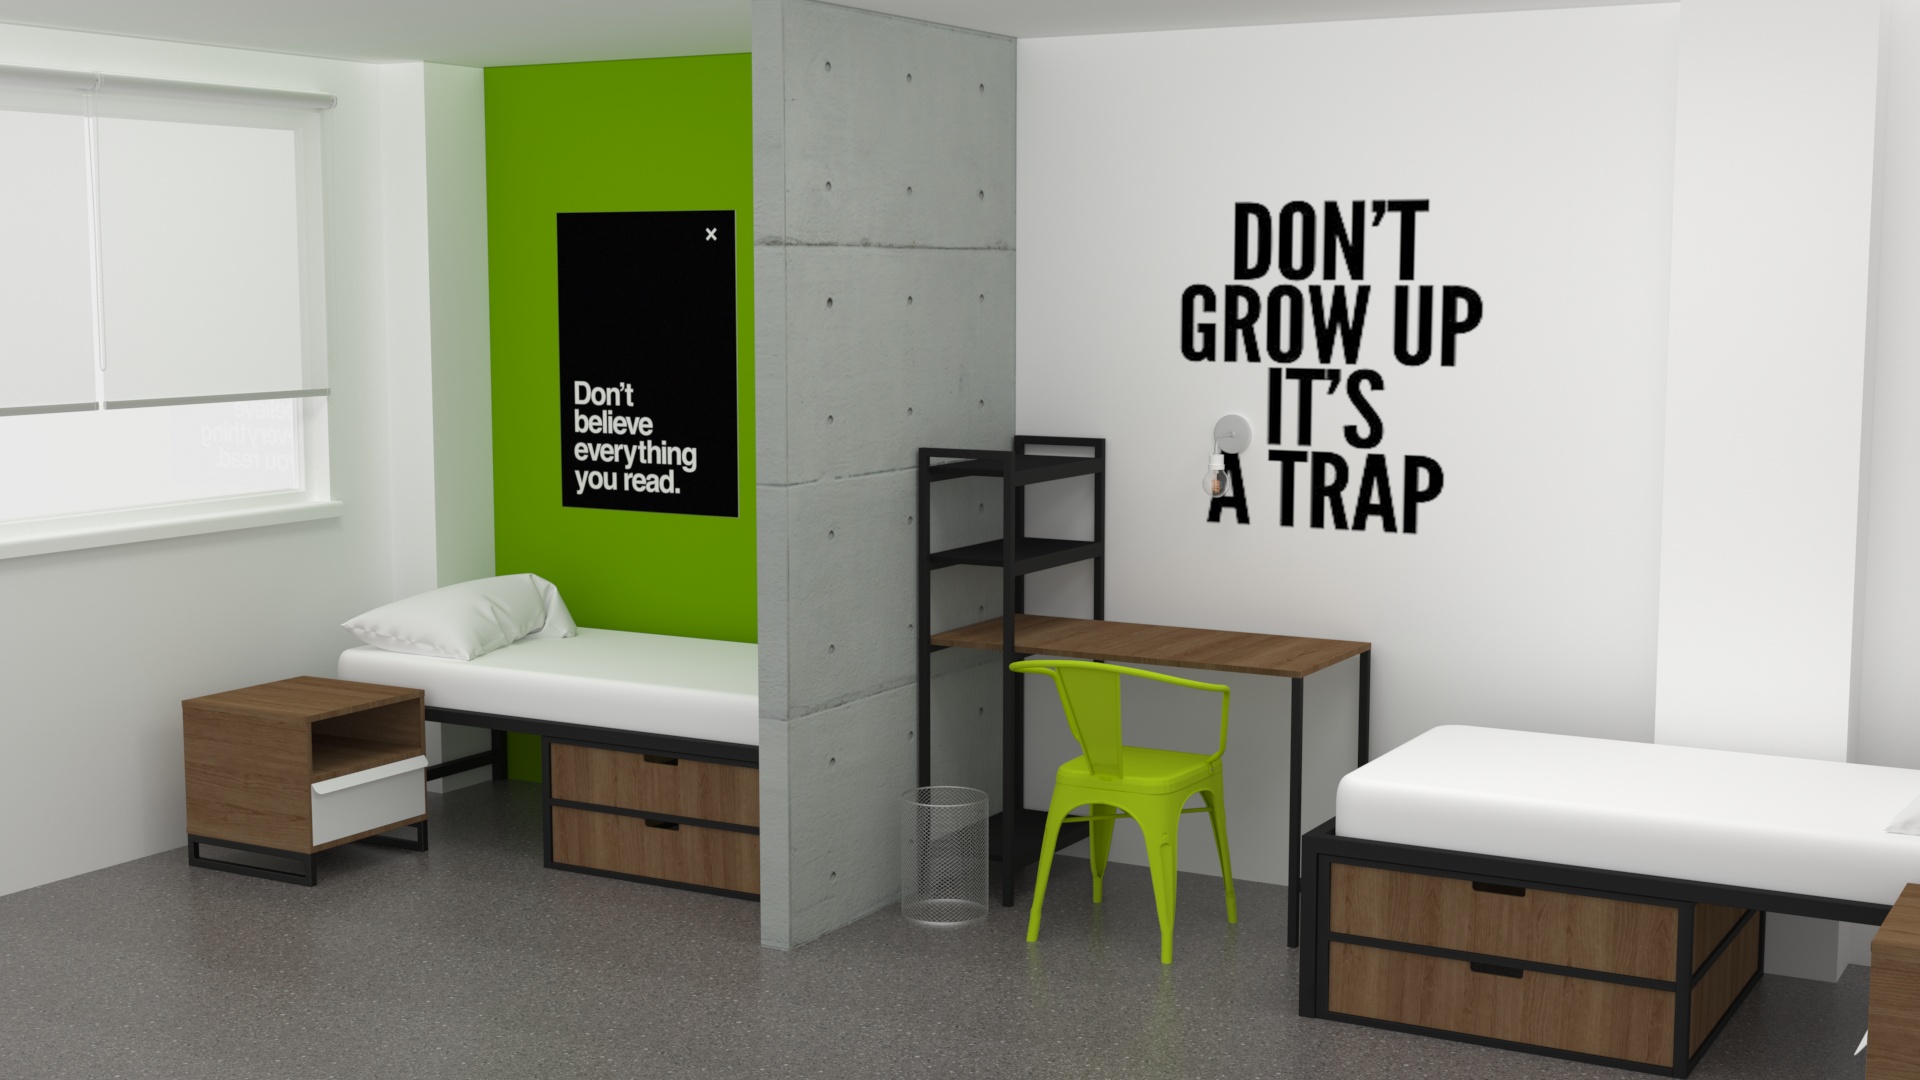
  • Improve Flow & Functionality

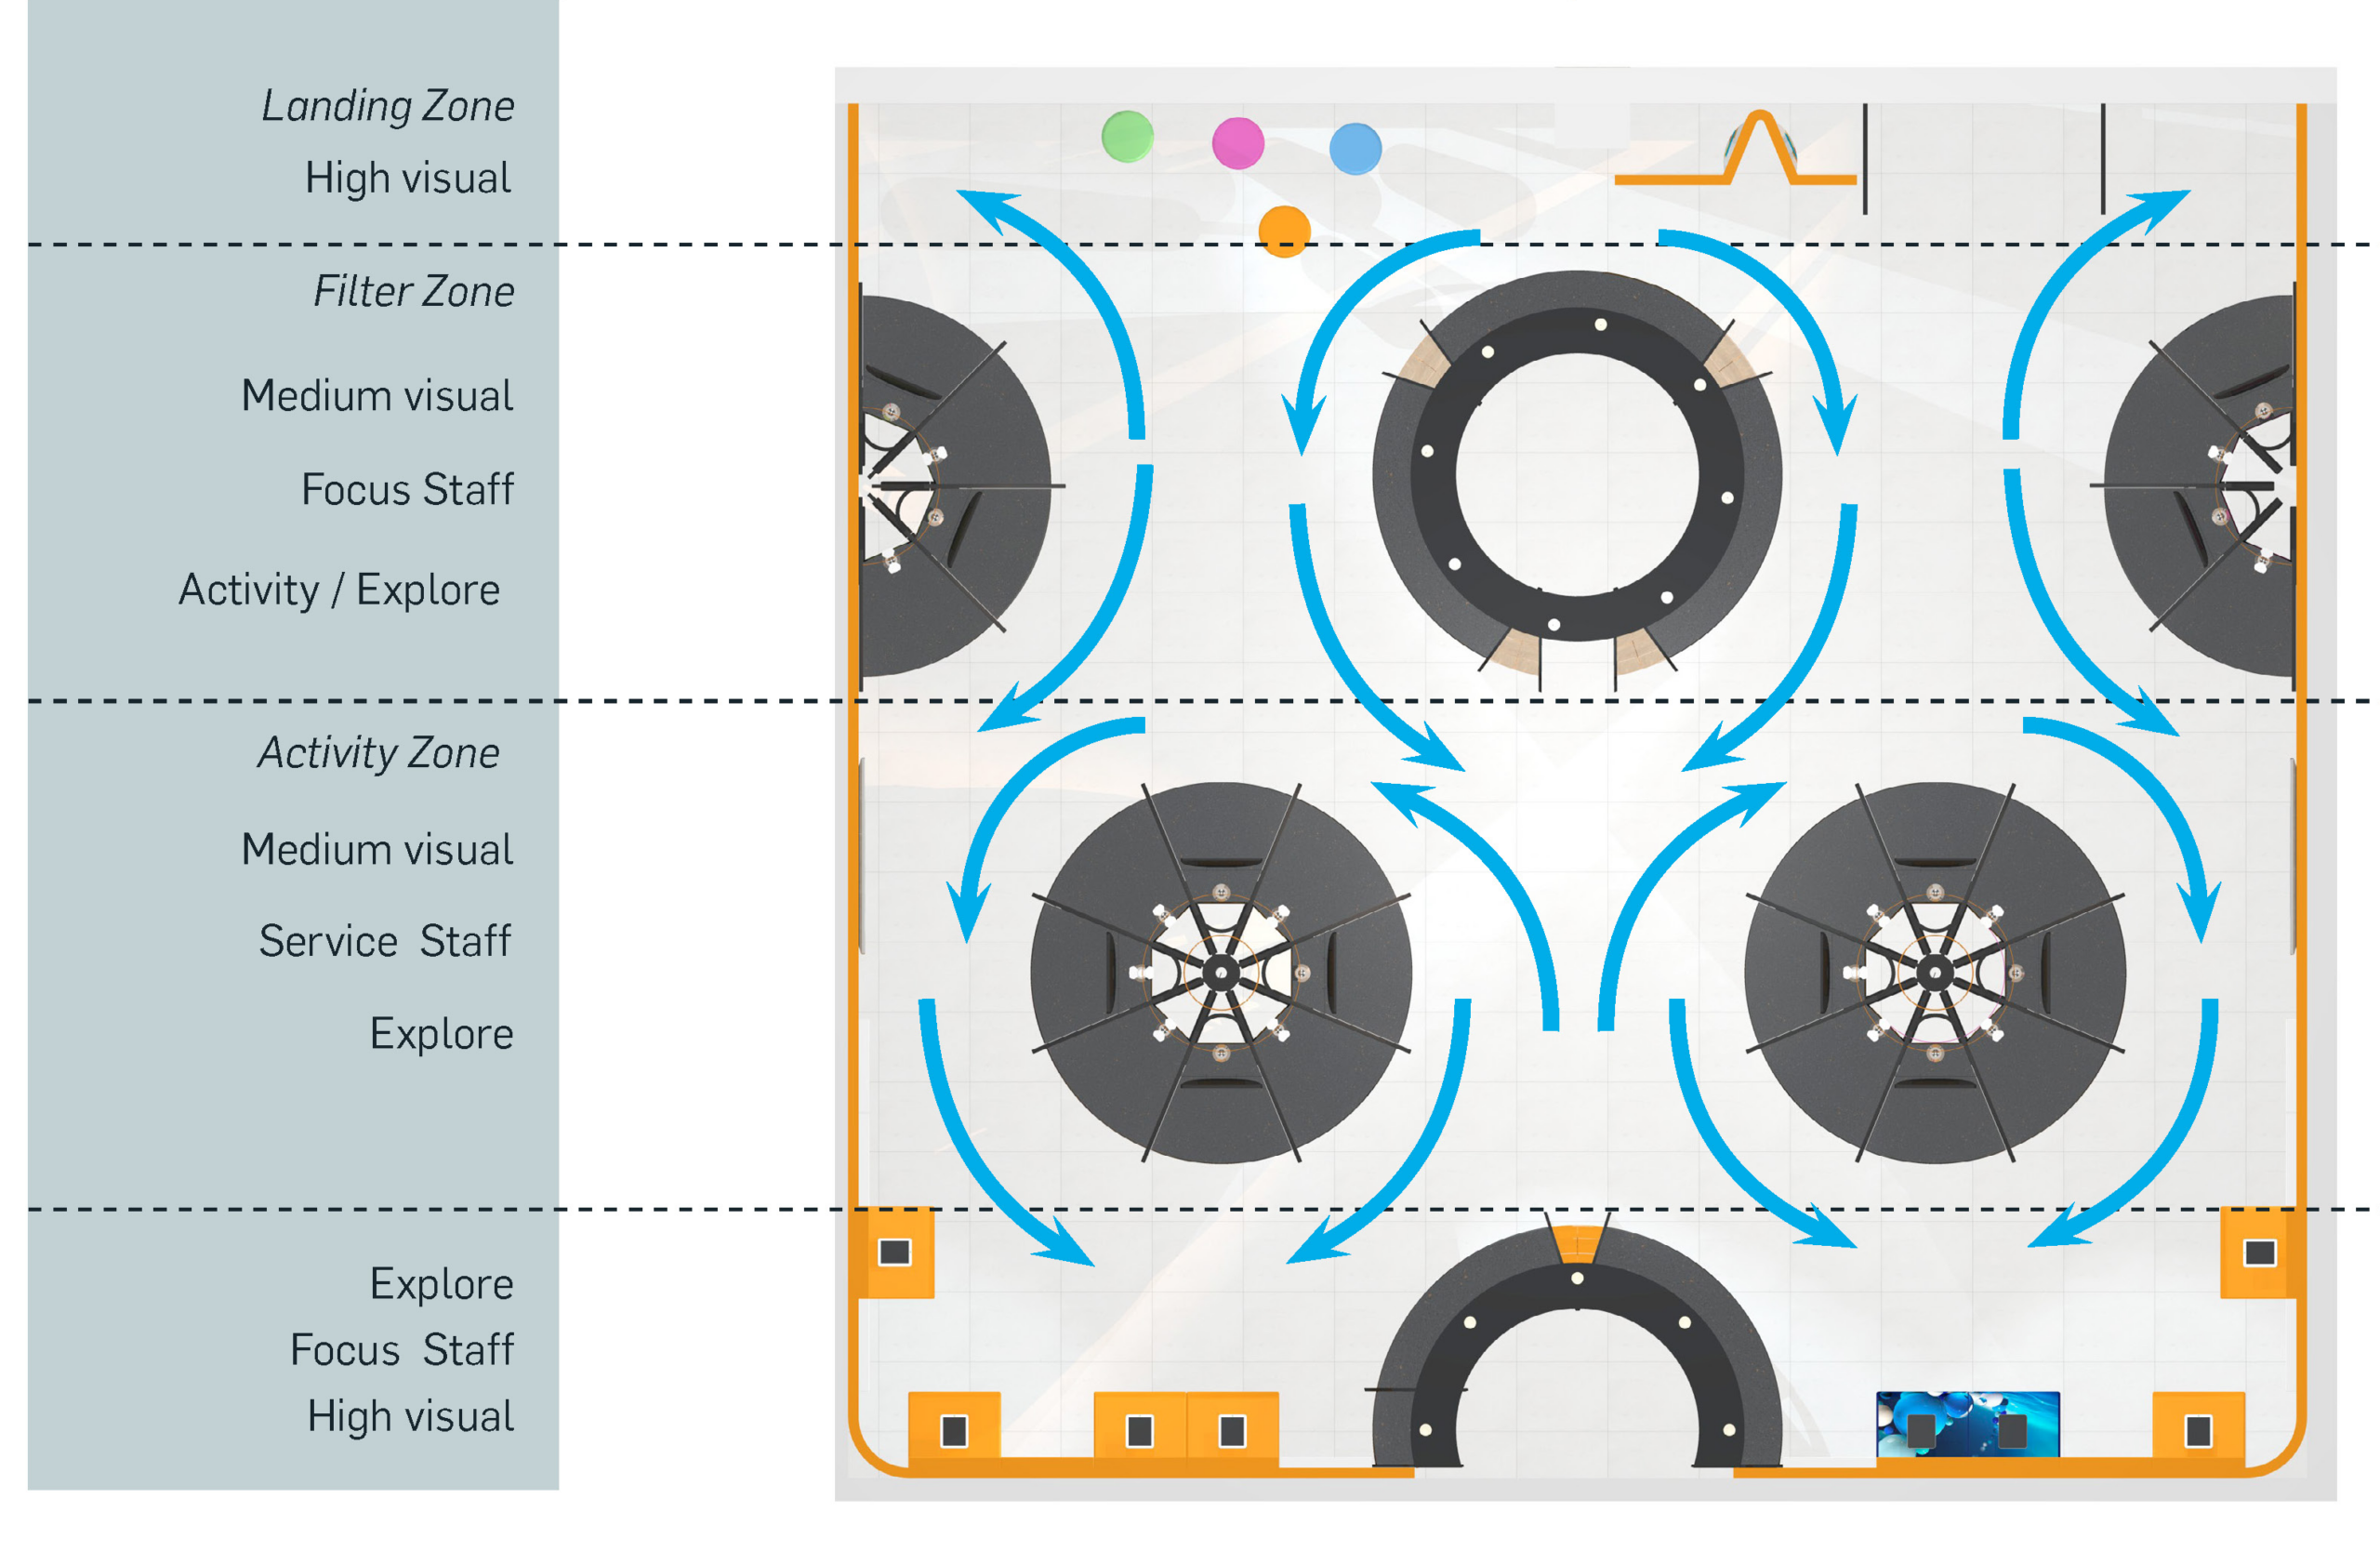
We focus on how people actually move through and use a space — not just how it looks on paper.

Outcome: Spaces that work in real life, not just in drawings

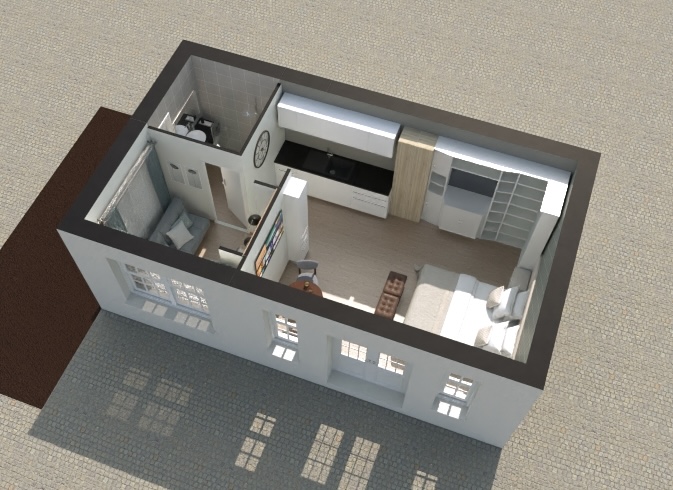
  • Standardise Across Multiple Units

For developers, landlords, and commercial clients — we help create repeatable, scalable design systems across multiple units or spaces.

Outcome: Consistency, efficiency, and easier rollouts
  • Signage, Wayfinding & Brand Integration

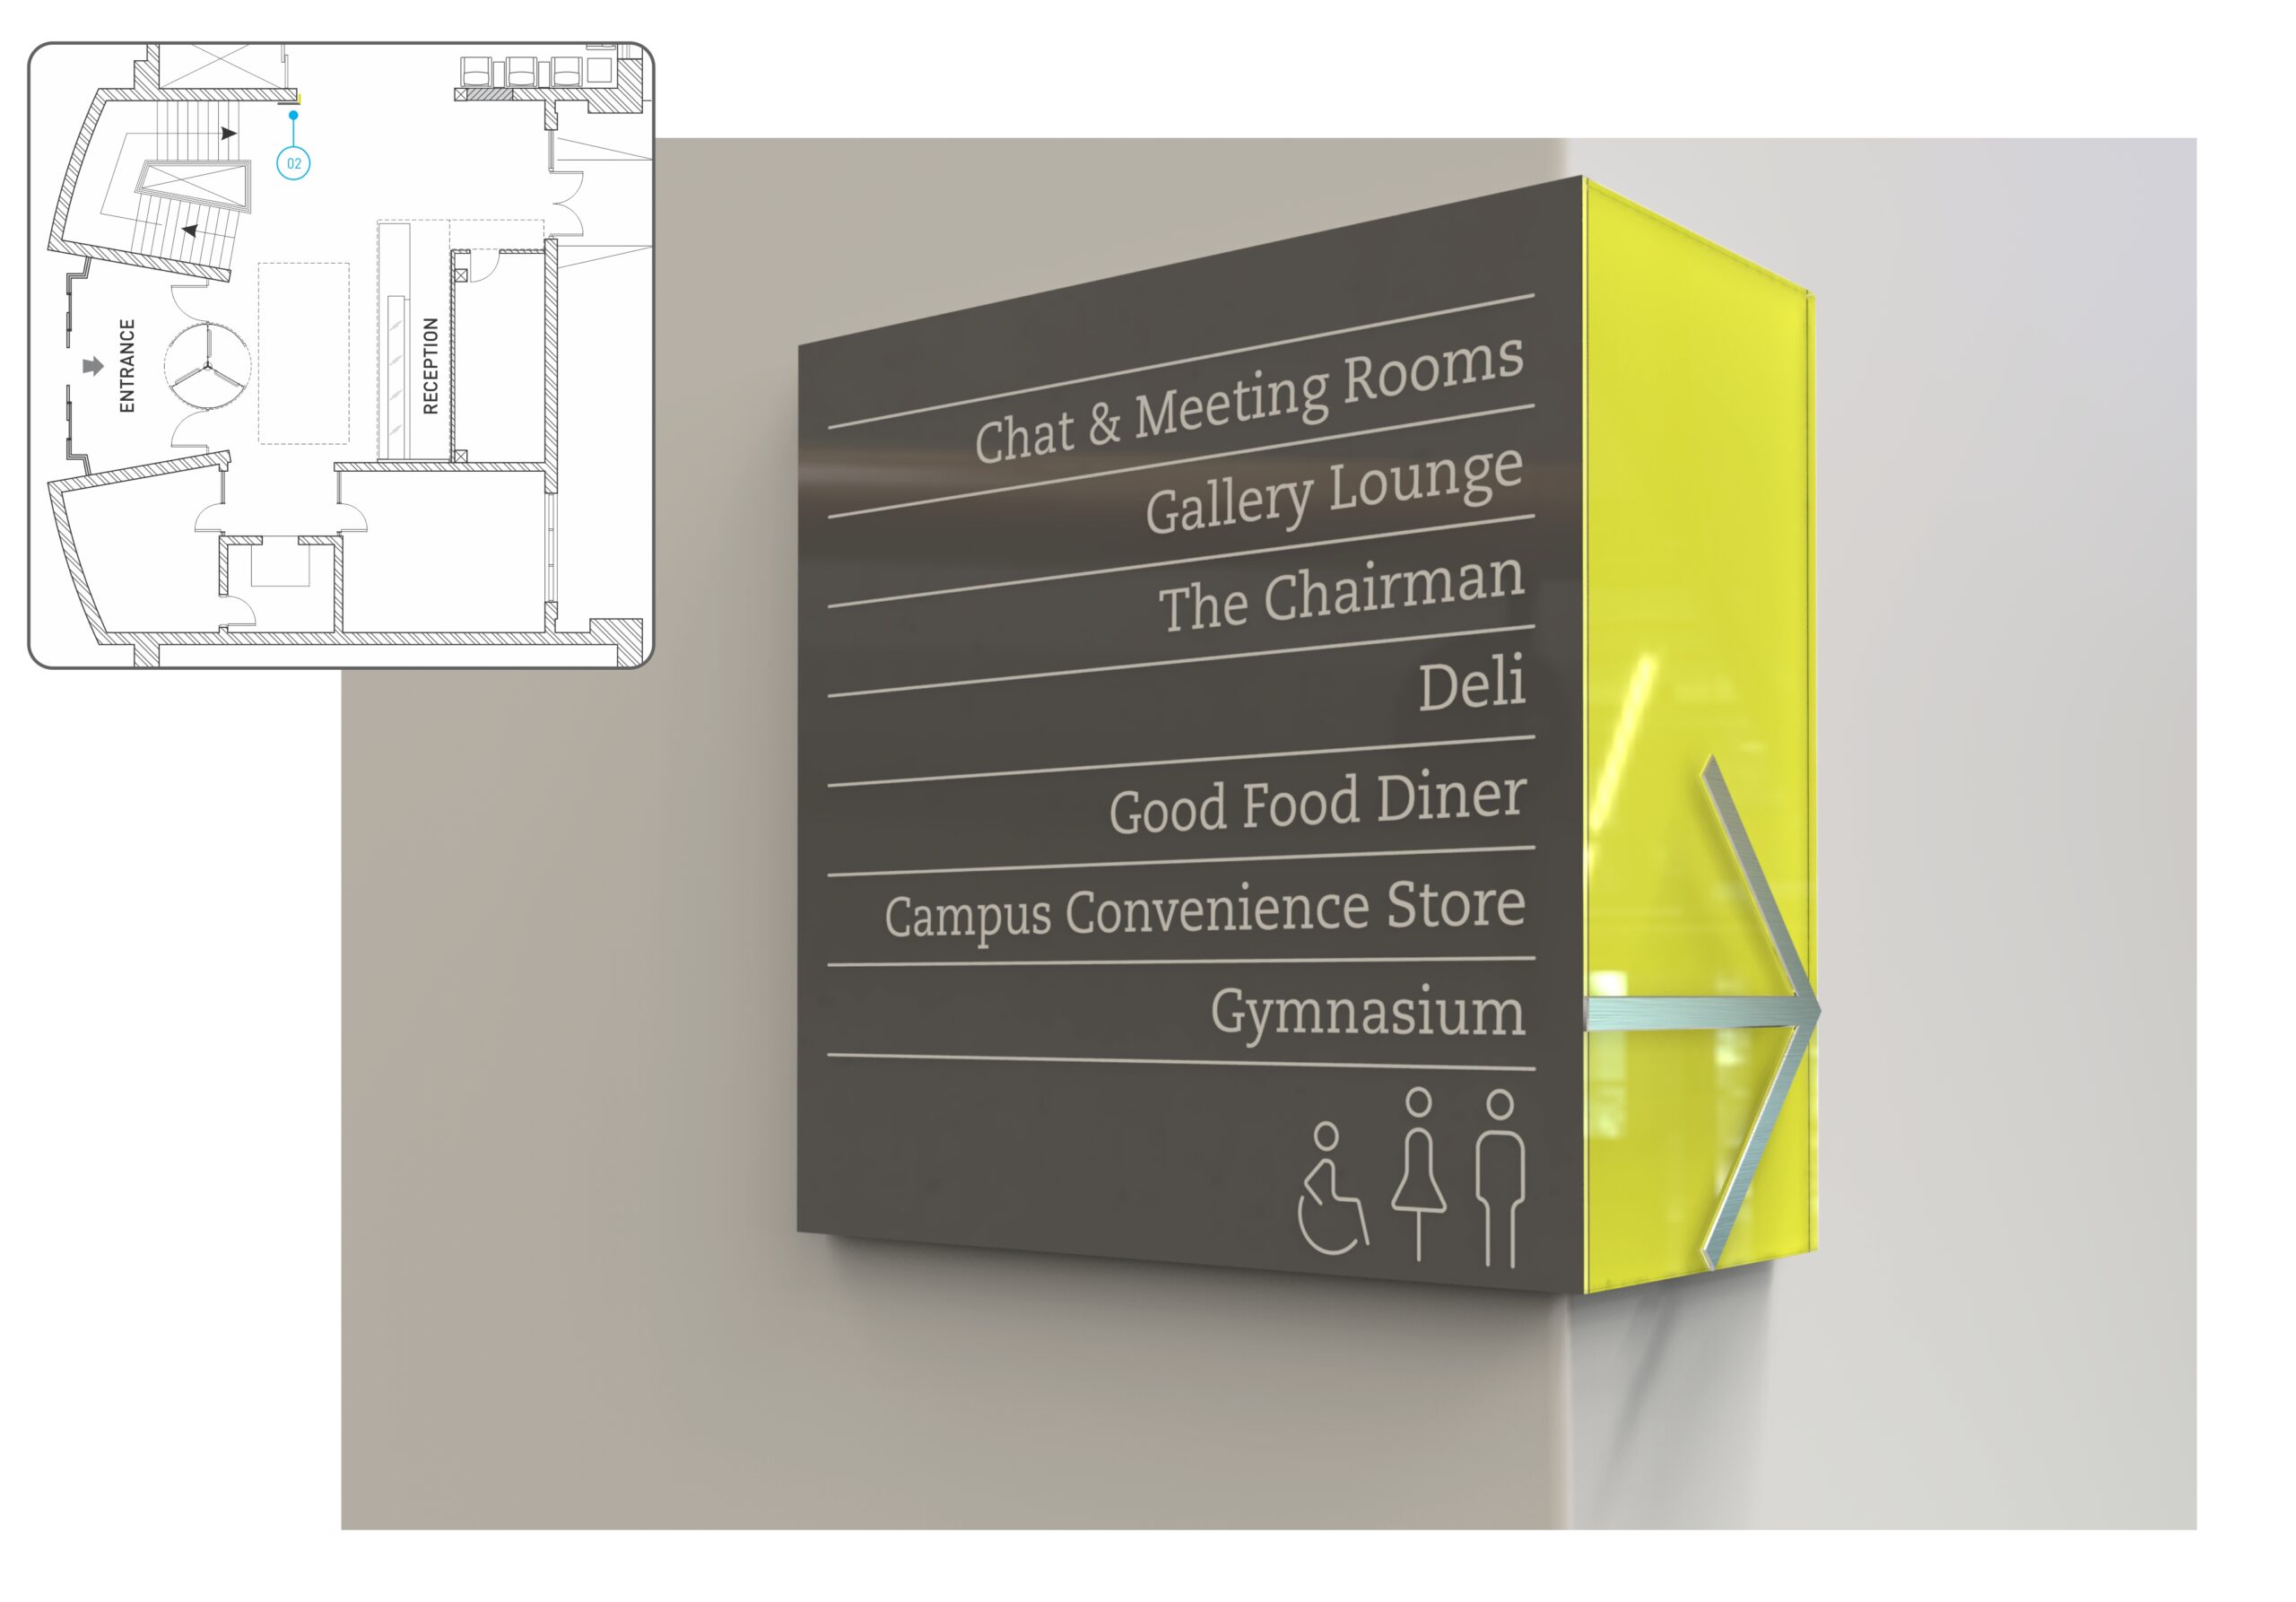
We design how people experience and navigate a space — including signage, layout communication, and visual consistency.

Outcome: Clear navigation, stronger brand presence, better user experience

Make Better Property Decisions

We analyse and optimise space before money is spent — reducing risk and unlocking hidden value.

Pre-Purchase & Pre-Renovation Review

Assess a property before you commit, identifying layout risks, constraints, and real potential upfront.

Layout, Space
& Function
Testing

We test how the space will function in real life application, not just how it appears on a plan.

Value & Opportunity Analysis

Identify missed value, added yield, and smarter ways to unlock the full potential of the space.

Flow & Usability Optimisation

Improve movement, usability, and how people actually experience and operate within the space.

Typical Applications

Our approach is used across a wide range of property and space scenarios — wherever decisions need to be made before money is spent.
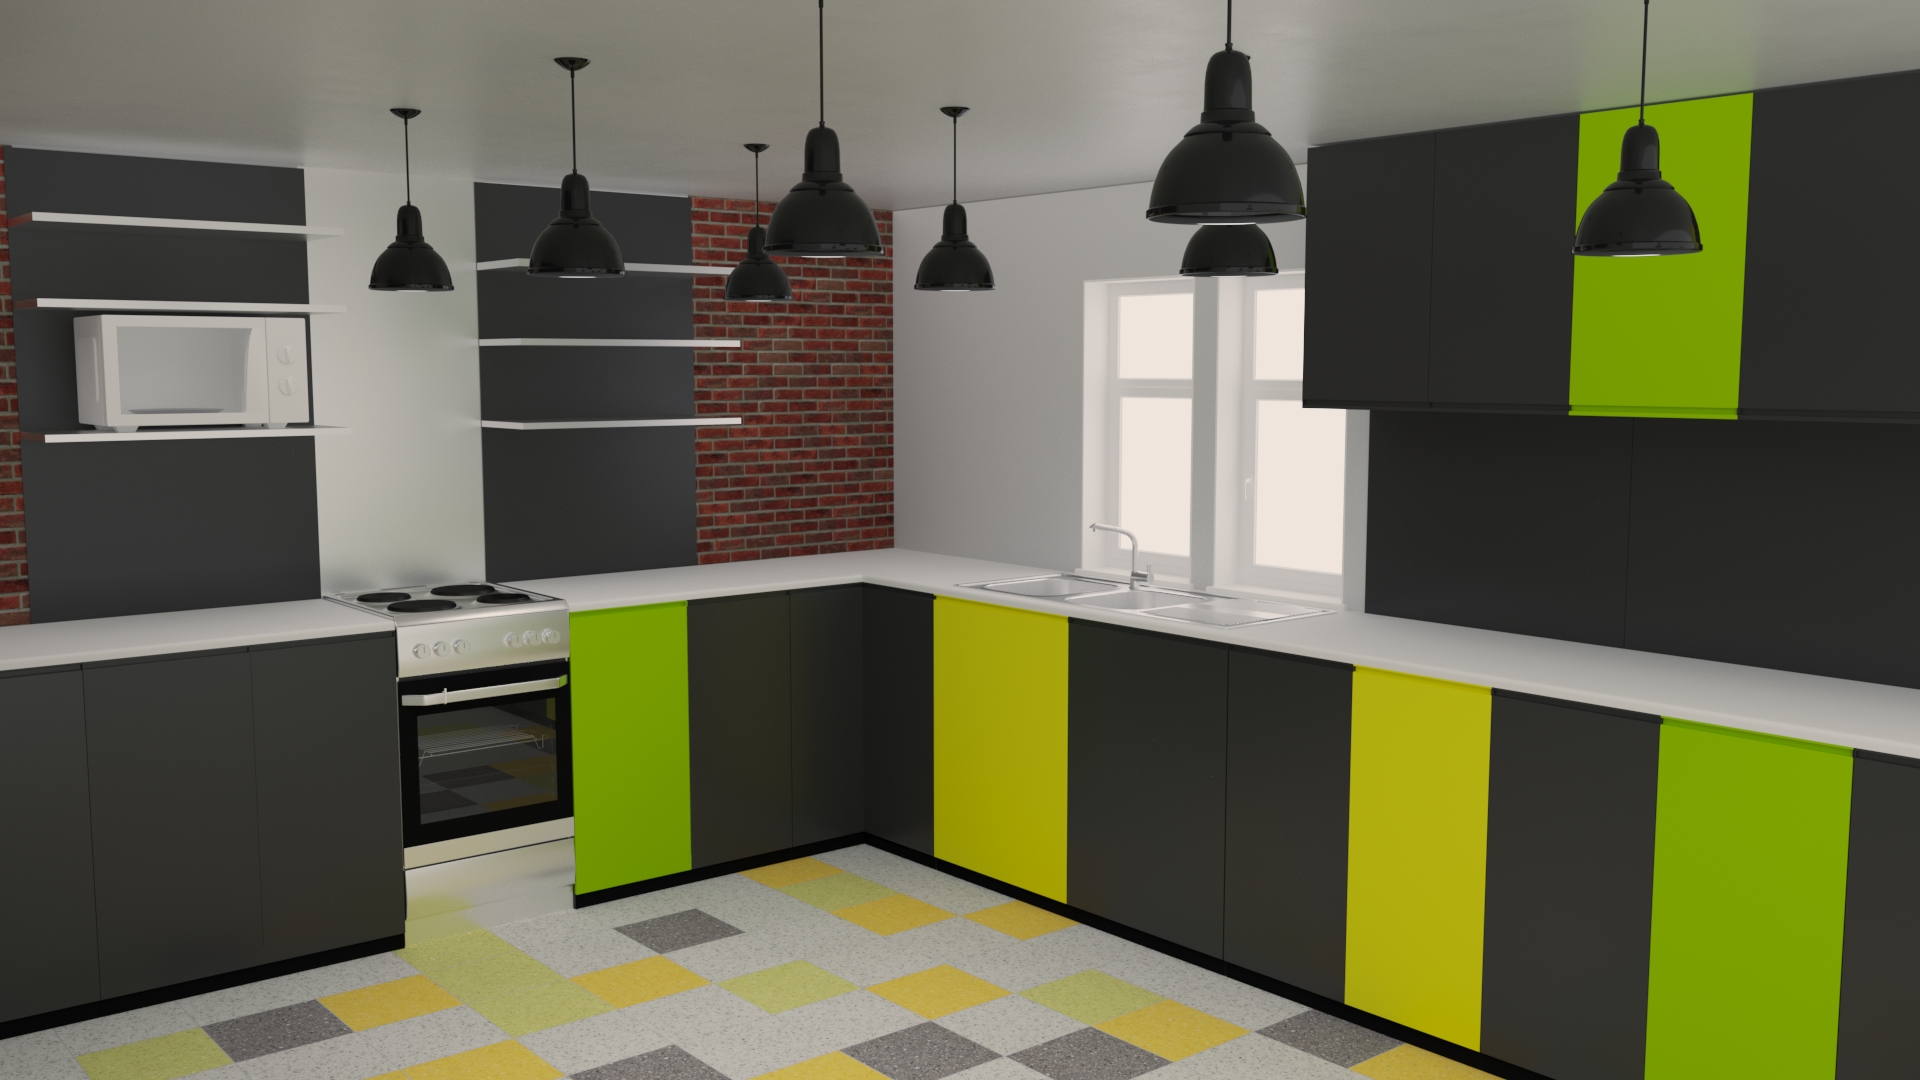
Improve layout and flow to increase rental income and usability.

Help buyers understand how a space will function, reducing hesitation and speeding up decisions.

Ensure teams can operate efficiently within the available space before fit-out begins.

Clarify layout requirements early to avoid costly changes during implementation.

Optimise guest flow, usability, and layout to improve occupancy and experience.

Create consistent, repeatable layouts across multiple units for efficiency and scalability.

Help tenants and landlords align on how a space will be used before agreements are finalised.

Ensure users can navigate and understand the space clearly as part of the overall layout strategy.

Optimise layouts for customer flow, visibility, and overall experience within the space.

Who This Is For

Our role stays the same — however, the impact differs depending on the project, the stage, and the people involved.

Maximise rental income, unlock additional space, and improve performance before purchase or renovation.

Reduce buyer hesitation by helping people understand how a space will function and look before committing.

Clarify how a space will function and look before lease agreements or fit-outs begin.

Enhance guest experience, usability, and layout performance to support higher occupancy and returns.

We Also Support

Improve tenant experience, operational flow, and long-term performance across managed properties.

Optimise layouts for customer movement, product visibility, and overall in-store look and experience.

Support early decision-making to avoid costly changes and delays during later stages.

Provide upfront clarity that makes builds smoother, more efficient, and aligned with the intended outcome.

Help buyers and tenants visualise how a space will be used and look — improving conversion and reducing stalled deals.

Gain clarity on what a property can become before committing, reducing risk and enabling smarter, more confident investment decisions.

Woman Smiling 3
Sandy Reiff

Marketing Consultant Expert

Drive Leads and Sales with Avada

Customer Retention Is The Cornerstone

Project Outcomes

Real examples of how clearer layouts lead to better decisions, improved usability, and stronger property performance. Each project focuses on understanding the space before work begins — reducing risk, avoiding costly changes, and unlocking better results.
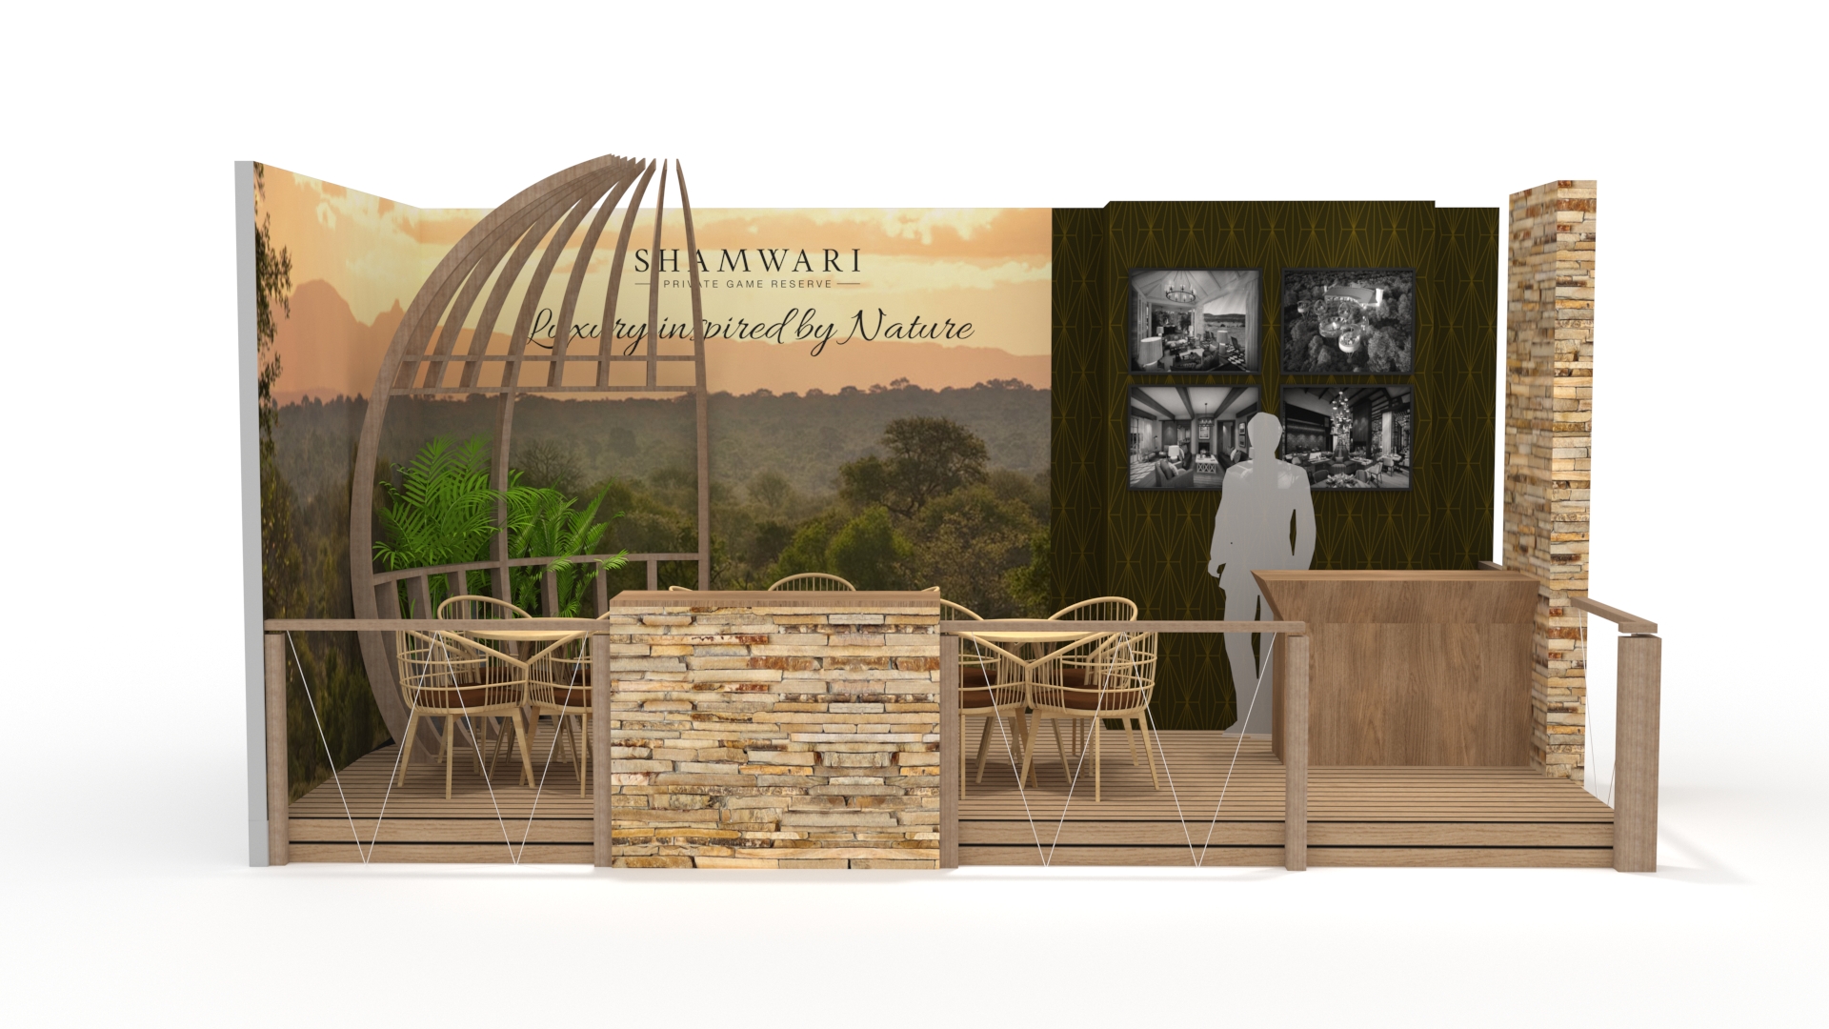
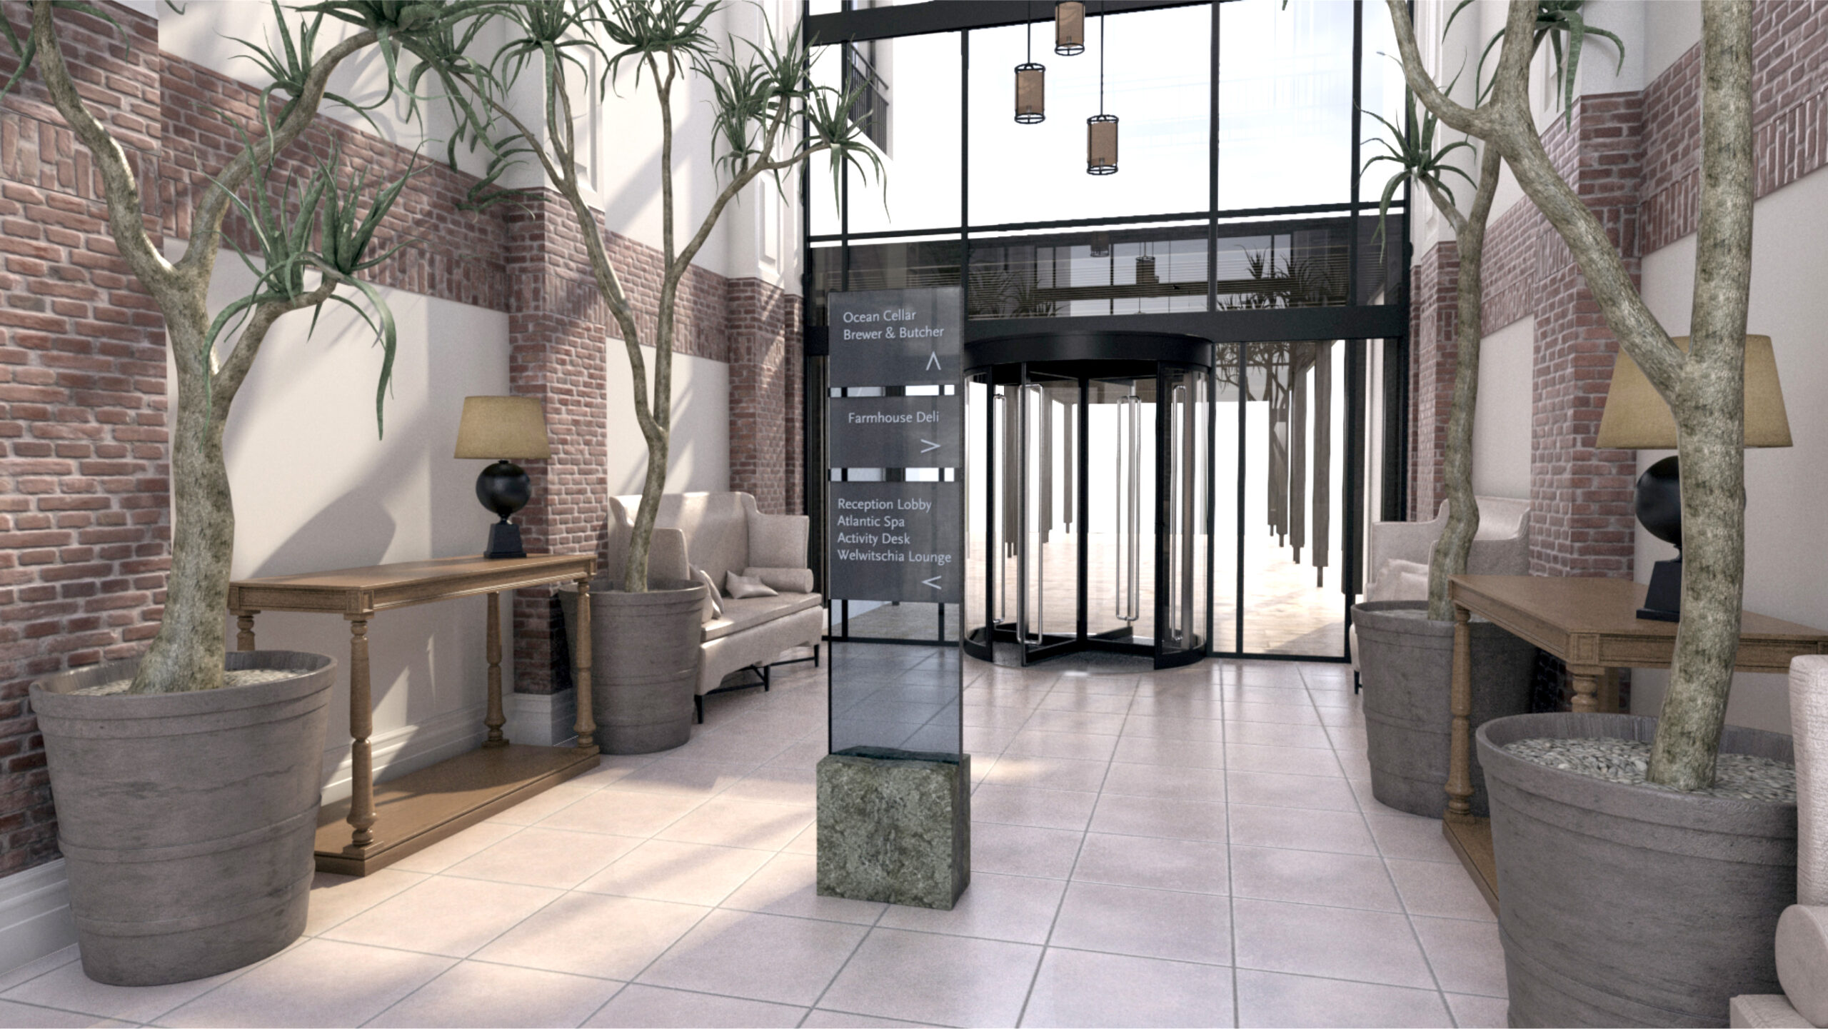
We Improve Property Outcomes by Fixing the Layout Before You Spend

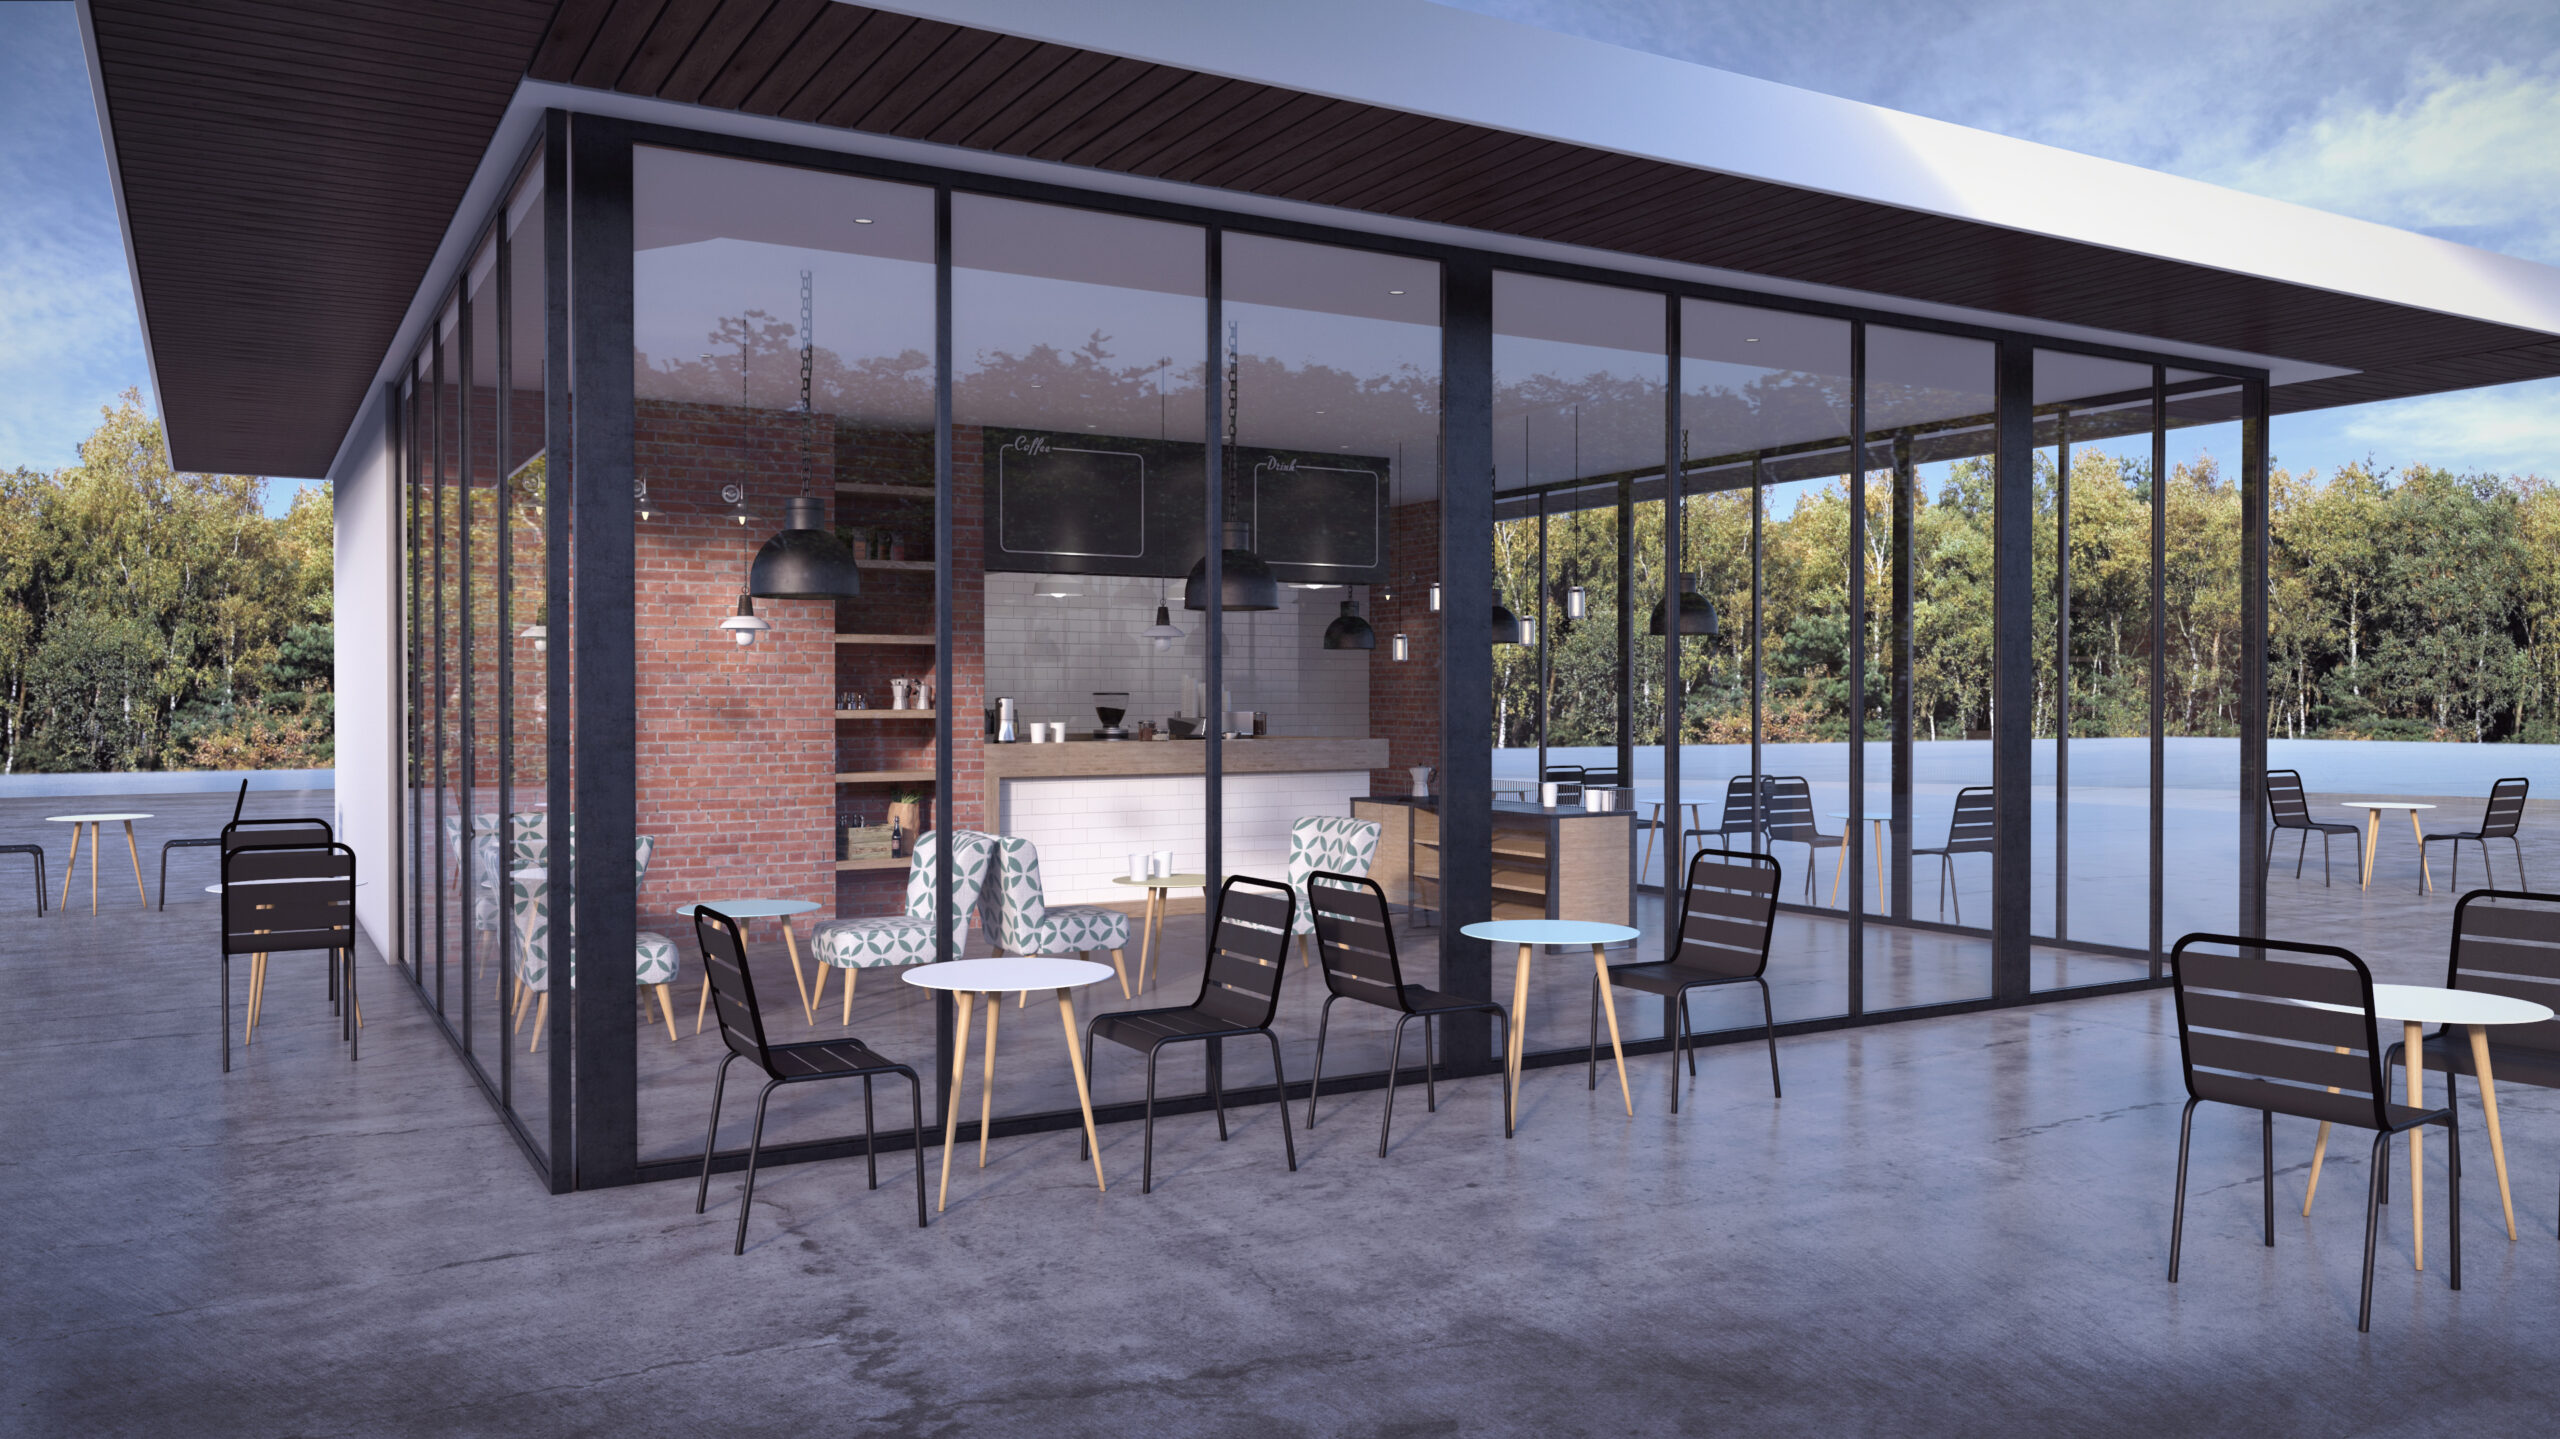
Most costly mistakes in property happen before construction even begins — in the way a space is planned and understood.

We help investors, developers, and businesses make better decisions early by ensuring the space works in practice — not just on paper.
Unlock Hidden Potential

Identify underutilised space that can be converted into value

Reduce Risk Before You Commit

Make informed decisions before signing, buying, building or renovation

Align Everyone Before Work Begins

Ensure investors, architects, and contractors are working from the same understanding — reducing miscommunication and costly changes later

How We Work With You

Additional Capabilities

In certain projects, clarity doesn’t stop at the layout — it extends into how the space is experienced and understood.

We also support:

  • Signage and wayfinding systems

  • Environmental and branded spaces

  • Visual communication within the built environment

  • Marketing and communication materials aligned to the space

  • Workplace and commercial identity implementation

Aligned to ensure the space works clearly, both functionally and visually.

Insights

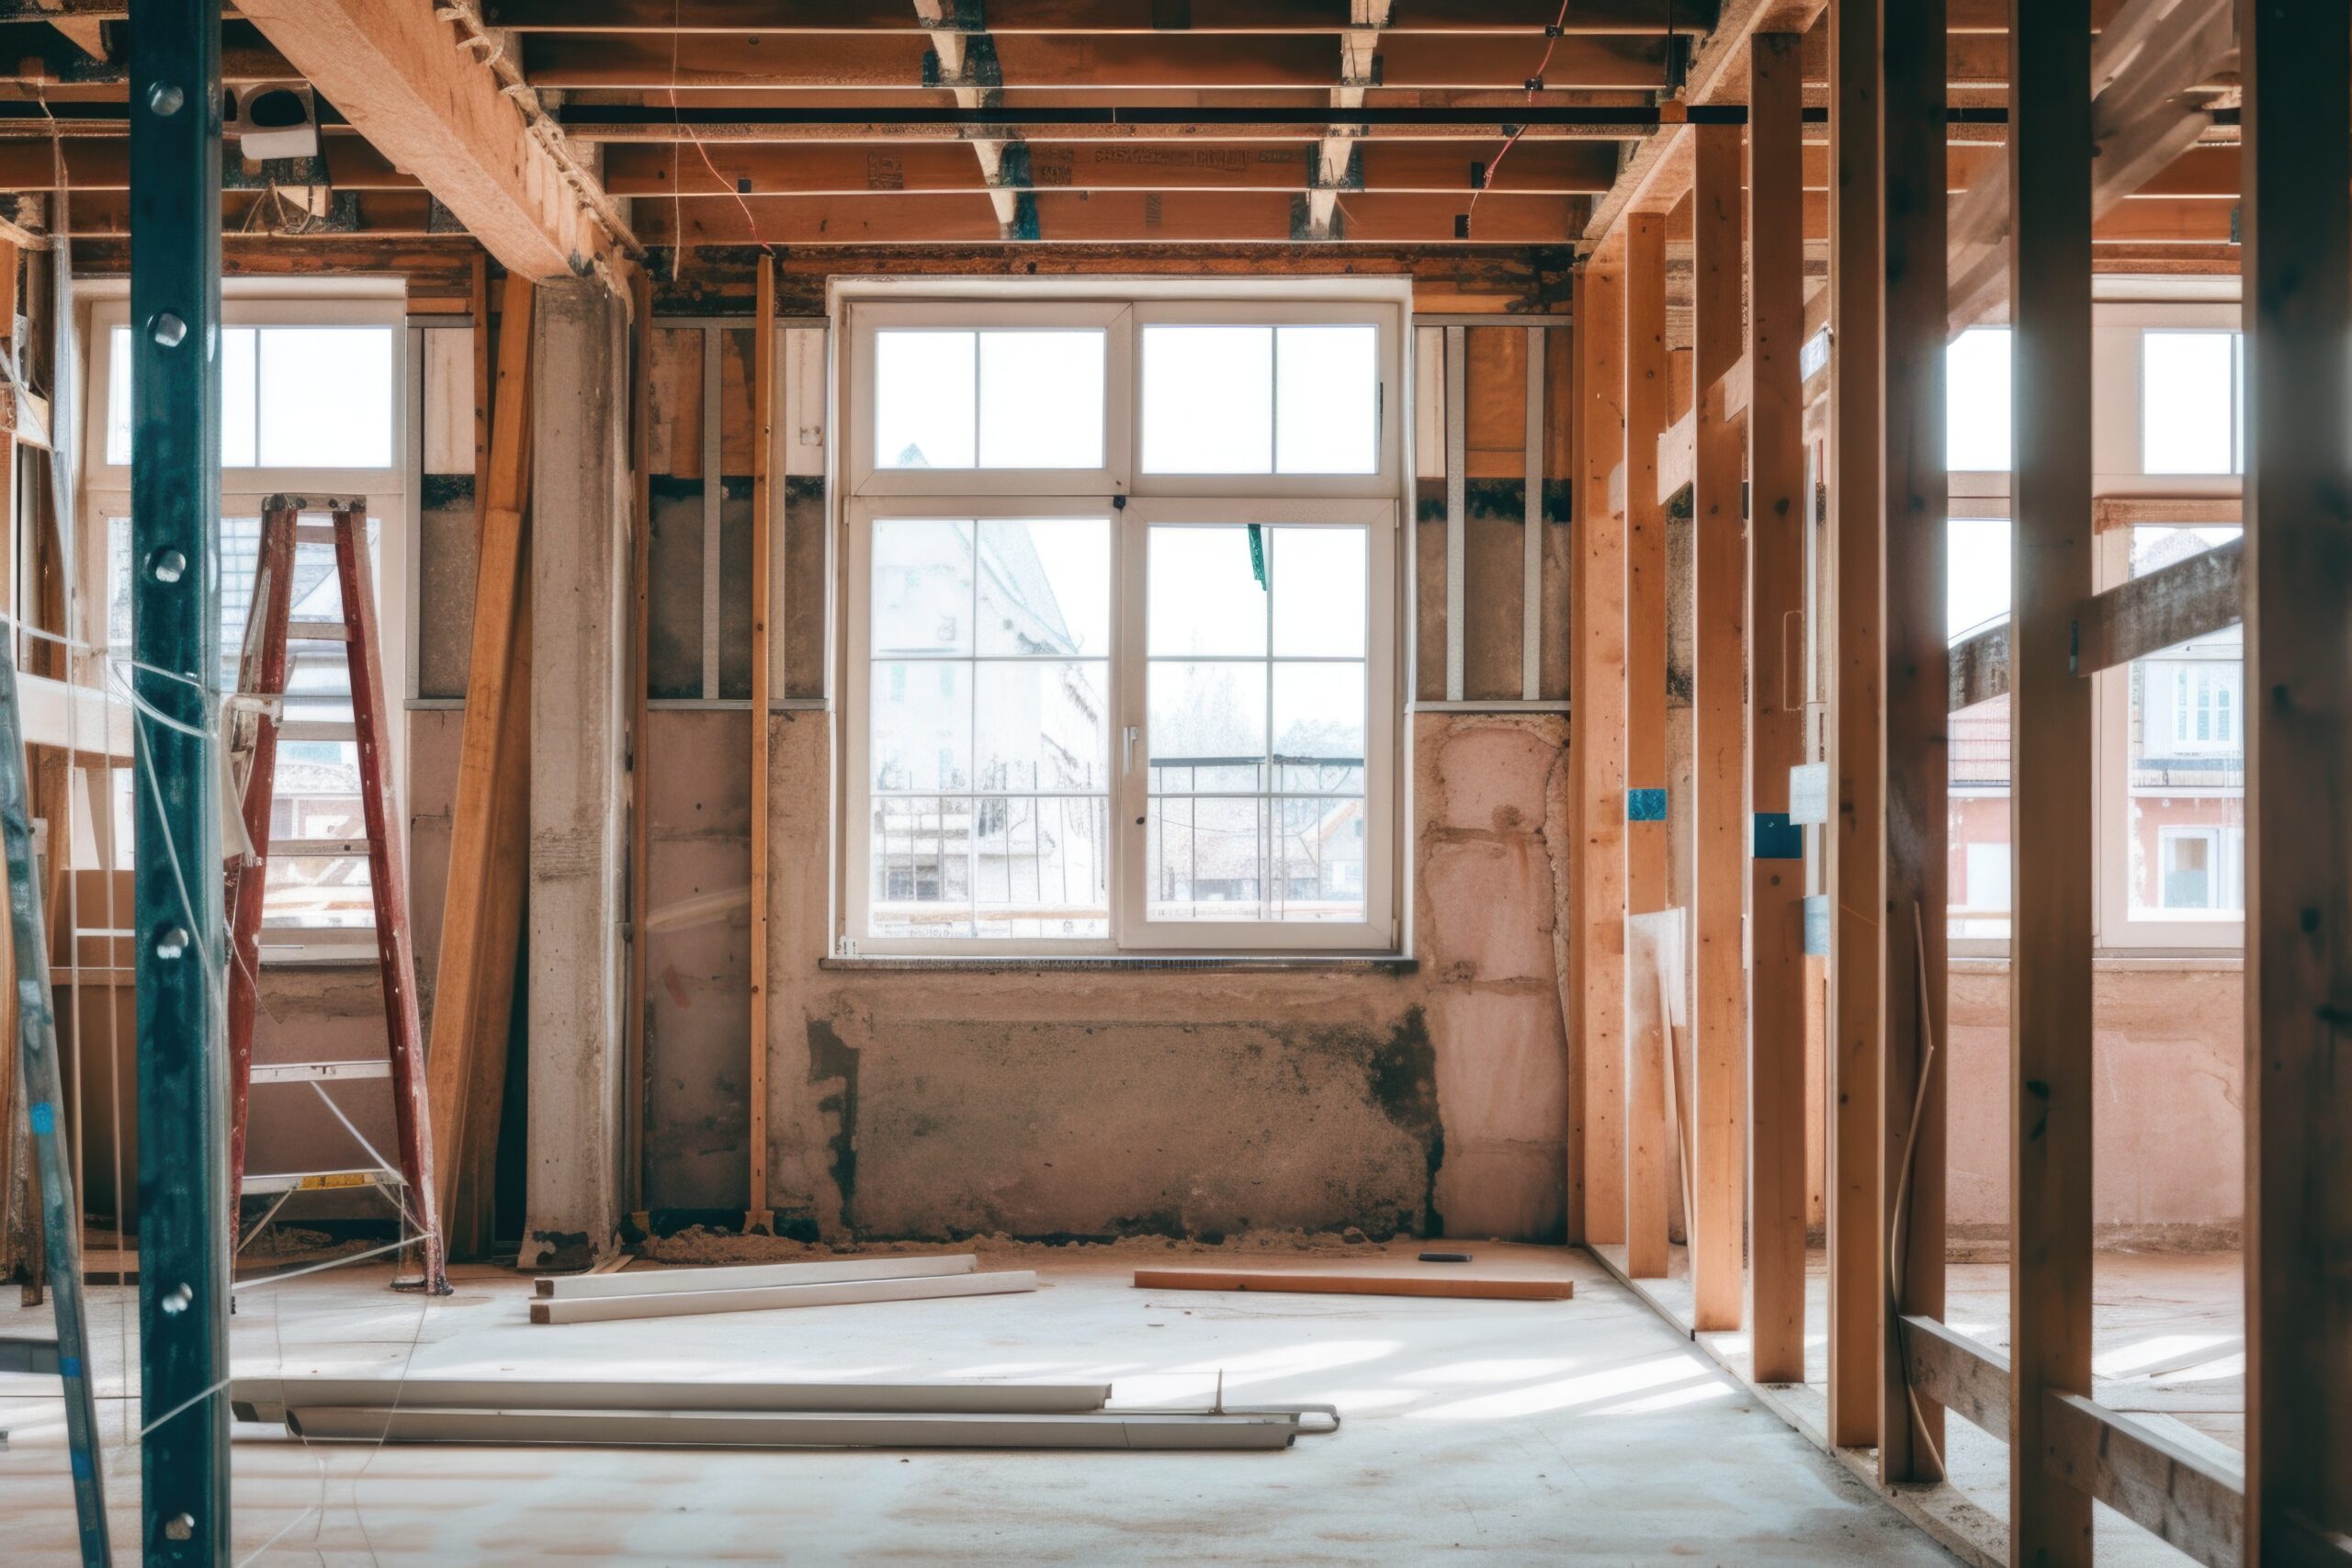
Practical thinking and real-world observations on how layout decisions impact property performance, rental income, and usability.

  • Person Working on Laptop

    How to Make Better Property Decisions Before You Invest

  • The Biggest Renovation Mistake Property Investors Make

  • Why Layout Matters More Than Finishes in Property Investment

Frequently Asked Questions

We work a little differently to traditional designers. Here are answers to the most common questions we receive before starting a project.

What does Framework ISD actually do?2026-03-23T16:17:10+02:00

We focus on spatial planning, interior design, and layout strategy. Our role is to help you make better decisions about your space before construction or renovations begin — ensuring it is practical, functional, and aligned with your goals.

Are you architects or contractors?2026-03-23T16:17:40+02:00

No. We do not provide architectural or construction services. We work alongside architects, developers, and contractors to guide the layout, flow, and usability of a space.

Why not just use an architect or contractor?2026-03-23T16:32:10+02:00

Architects and contractors are essential to the design and construction process.

We complement their work by focusing on how the space performs in real-world use — helping define the layout, flow, and practical strategy before detailed drawings and construction begin.

This reduces revisions, saves time and cost, and helps ensure the final result aligns with the original vision and investment goals.

Do you offer interior design?2026-03-23T16:18:34+02:00

Yes — but with a strategic focus. Our work goes beyond aesthetics and focuses on how a space performs, functions, and adds value.

Can you help before I purchase a property?2026-03-23T16:18:53+02:00

Yes — this is one of the most valuable stages to work with us. We assess layout potential, improvement opportunities, and usability before you commit.

How do you add value to a property?2026-03-23T16:19:15+02:00

We identify opportunities to improve layout efficiency, increase usable space, and align the design with the target market — whether that’s resale, rental, Airbnb, or long-term use.

Will this actually increase my return on investment?2026-03-23T16:19:41+02:00

In many cases, yes. A well-planned layout can significantly improve rental income, resale appeal, and usability — often at a relatively low cost compared to structural changes. Our goal is to help you avoid costly mistakes and maximise the potential of the space.

Do you work with Airbnb, multi-lets, or property flips?2026-03-23T16:20:01+02:00

Yes. We work with investors to optimise layouts for rental yield, guest experience, and resale value.

What does your process look like?2026-03-23T16:20:23+02:00

We typically start with a consultation, followed by layout planning and design strategy. From there, we develop clear, actionable outputs that can be implemented by your contractor or team.

What do I receive at the end?2026-03-23T16:20:43+02:00

Depending on the scope, you may receive layout plans, design concepts, material direction, and visual references — all structured to guide implementation.

How long does it take?2026-03-23T16:21:01+02:00

Timelines depend on the scope, but most initial layout and design phases are completed within a few days to a couple of weeks.

Do you need to visit the site?2026-03-23T16:21:25+02:00

Not always. We can work remotely using plans, images, and videos. Site visits can be arranged where required.

Can I use my own contractor or team?2026-03-23T16:21:46+02:00

Absolutely. We are independent from contractors and can work with your existing team.

Who do you typically work with?2026-03-23T16:24:30+02:00

We work with property investors, developers, corporate clients, and individuals looking to improve the functionality and value of their spaces.

We also collaborate closely with industry partners including estate agents, property practitioners, shopfitters, contractors, architects, designers and project teams — allowing us to support projects from early-stage planning through to implementation.

Do you only work on large projects?2026-03-23T16:24:51+02:00

No. We work on both small and large-scale projects, provided there is a clear objective to improve the space.

Is this service right for me?2026-03-23T16:25:15+02:00

Our services are best suited to clients who want to make informed decisions before spending money on construction or renovations, and who see value in planning strategically rather than reacting later.

How do you charge?2026-03-23T16:25:41+02:00

We offer consultation-based and project-based pricing depending on the scope. Each project is assessed individually to ensure the right level of involvement.

Can I start with just a consultation?2026-03-23T16:26:00+02:00

Yes. Many clients begin with a consultation to gain clarity before committing to a full project.

What’s the next step?2026-03-23T16:26:22+02:00

The best way to start is with a consultation. We’ll assess your space, goals, and opportunities, and guide you on the most practical next steps.

Start With Confidence

What happens next.

  • We review your property or idea

  • We assess layout, flow, and potential

  • We highlight risks and missed opportunities

  • You get clear direction before spending money

Used by property investors, developers, commercial clients and many more in property.

No Obligations, Just Clarity.

By submitting my data I agree to be contacted.

View our Privacy Policy.